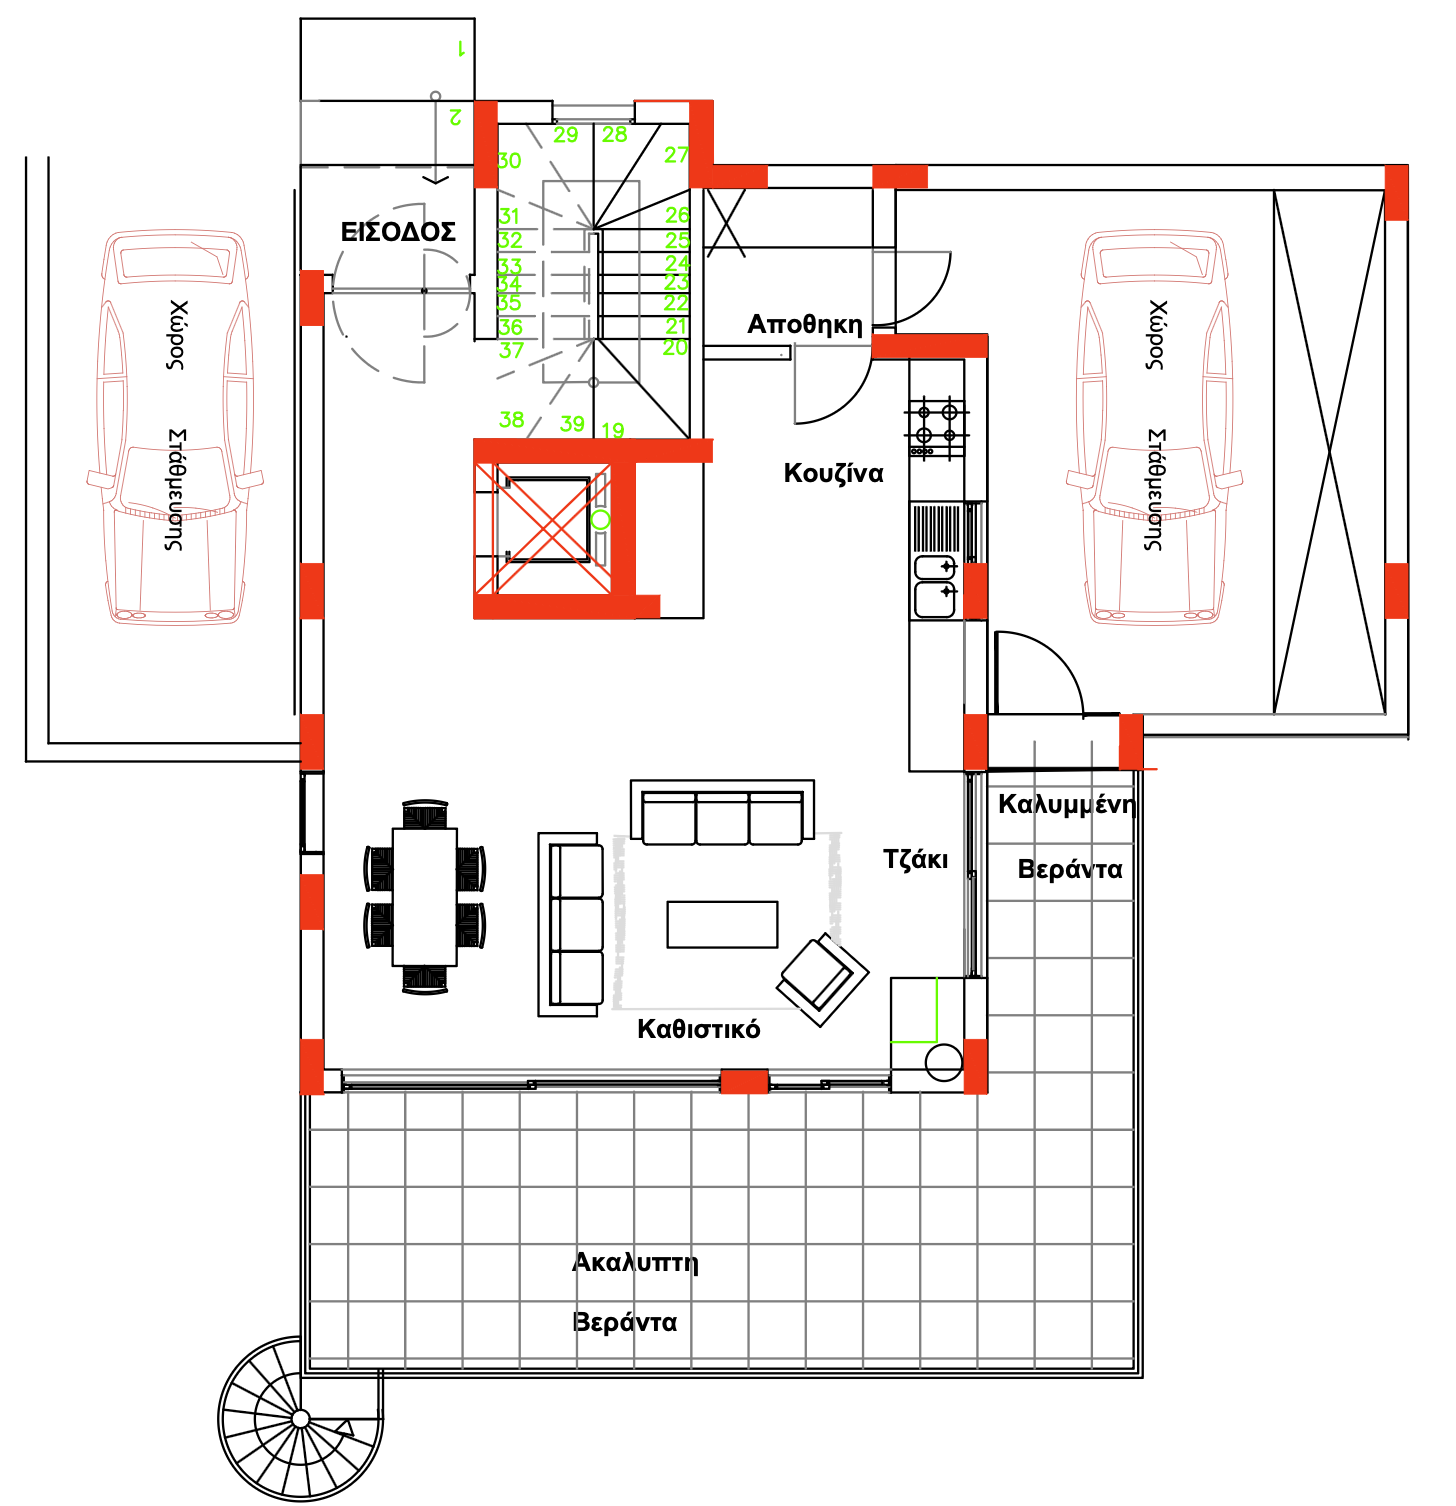
Ground Floor
Living, dining, kitchen, guest bathroom, covered verandas, pool terrace, garage, parking, and garden access.
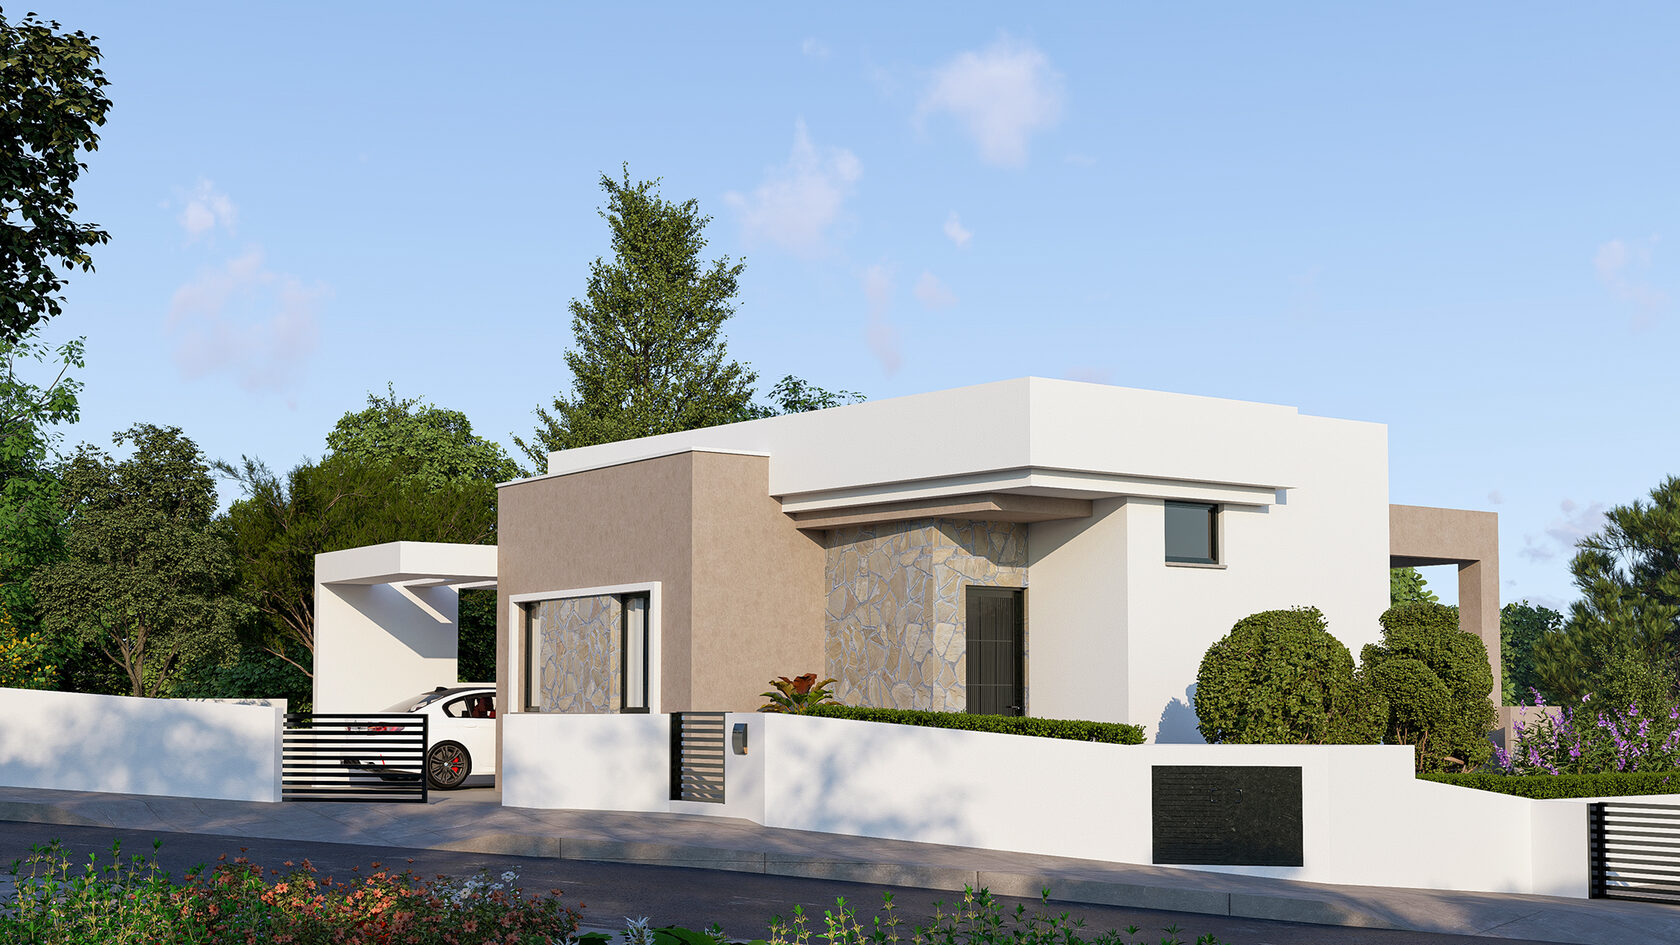
Parekklisia, Limassol
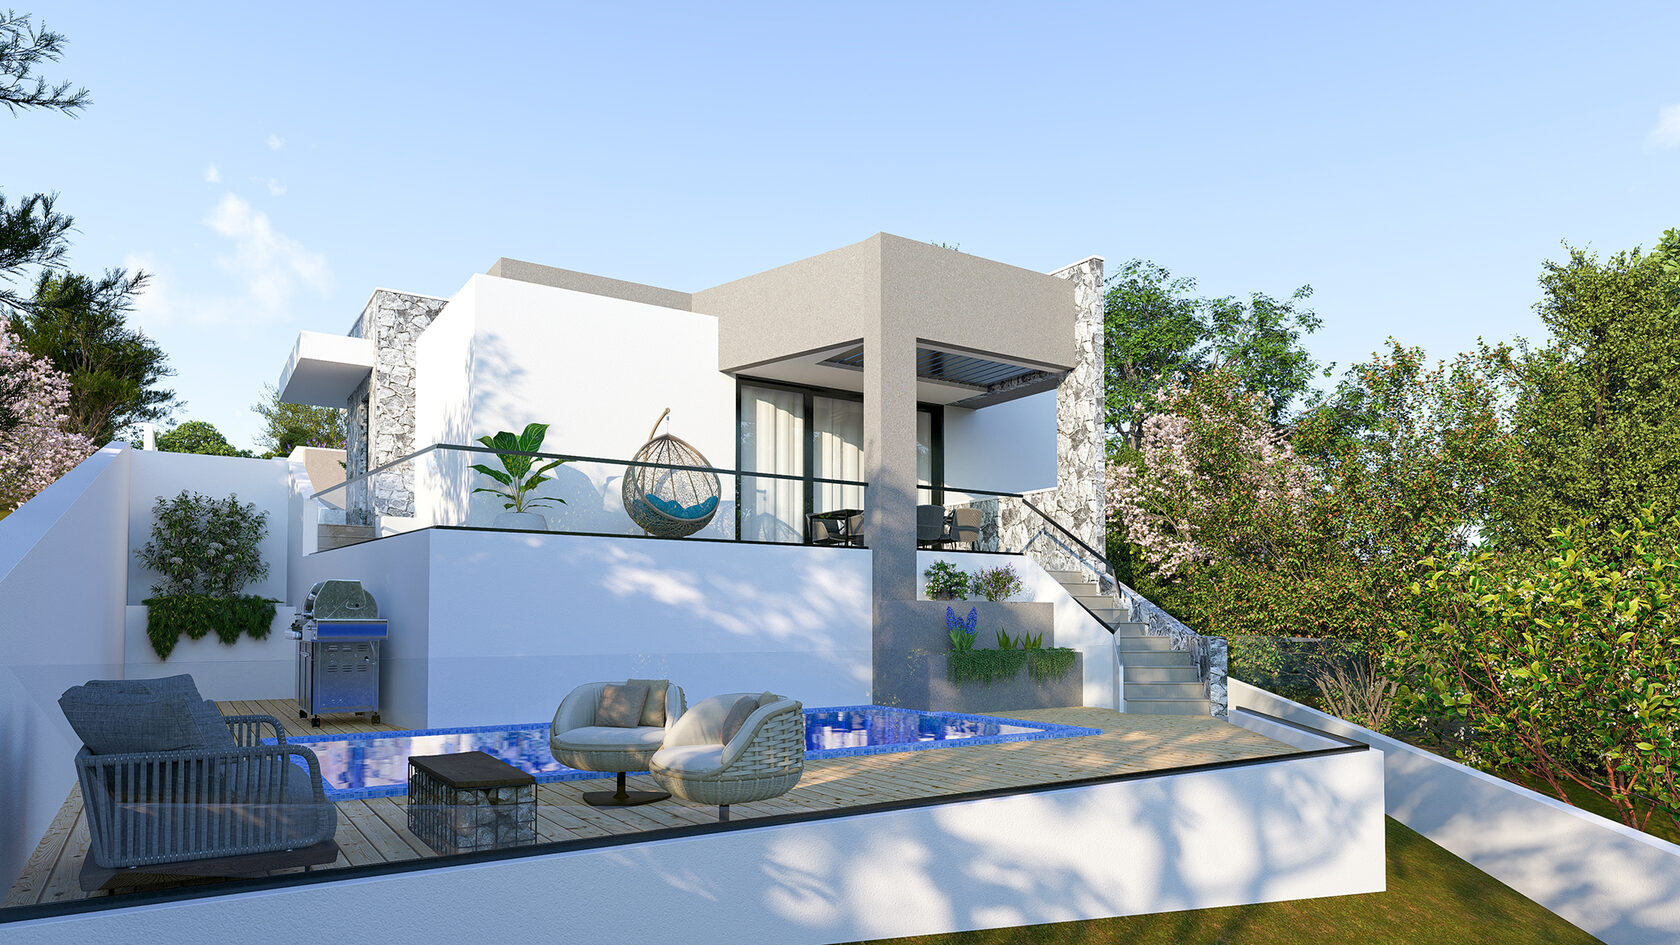
A three-level villa for low-density living in Parekklisia, with 3 bedrooms, 3 bathrooms, office, garage parking, pine-quiet air, sunset light, and a private pool terrace on a 479 sq.m. plot.
Contents
House 5 is presented with the practical clarity a serious buyer needs: room summary, area schedule, inclusions, energy concept, payment steps, buyer costs, legal questions, location map, and direct contact.
House 5
Parekklisia offers the feeling luxury buyers often come to Cyprus for: quieter roads, fresher hillside air, a pine-framed setting, sunset and sea-view moments, and enough space between homes for life to feel private. From here, Limassol business, dining, marinas, schools, beaches, and medical services remain close for daily use.
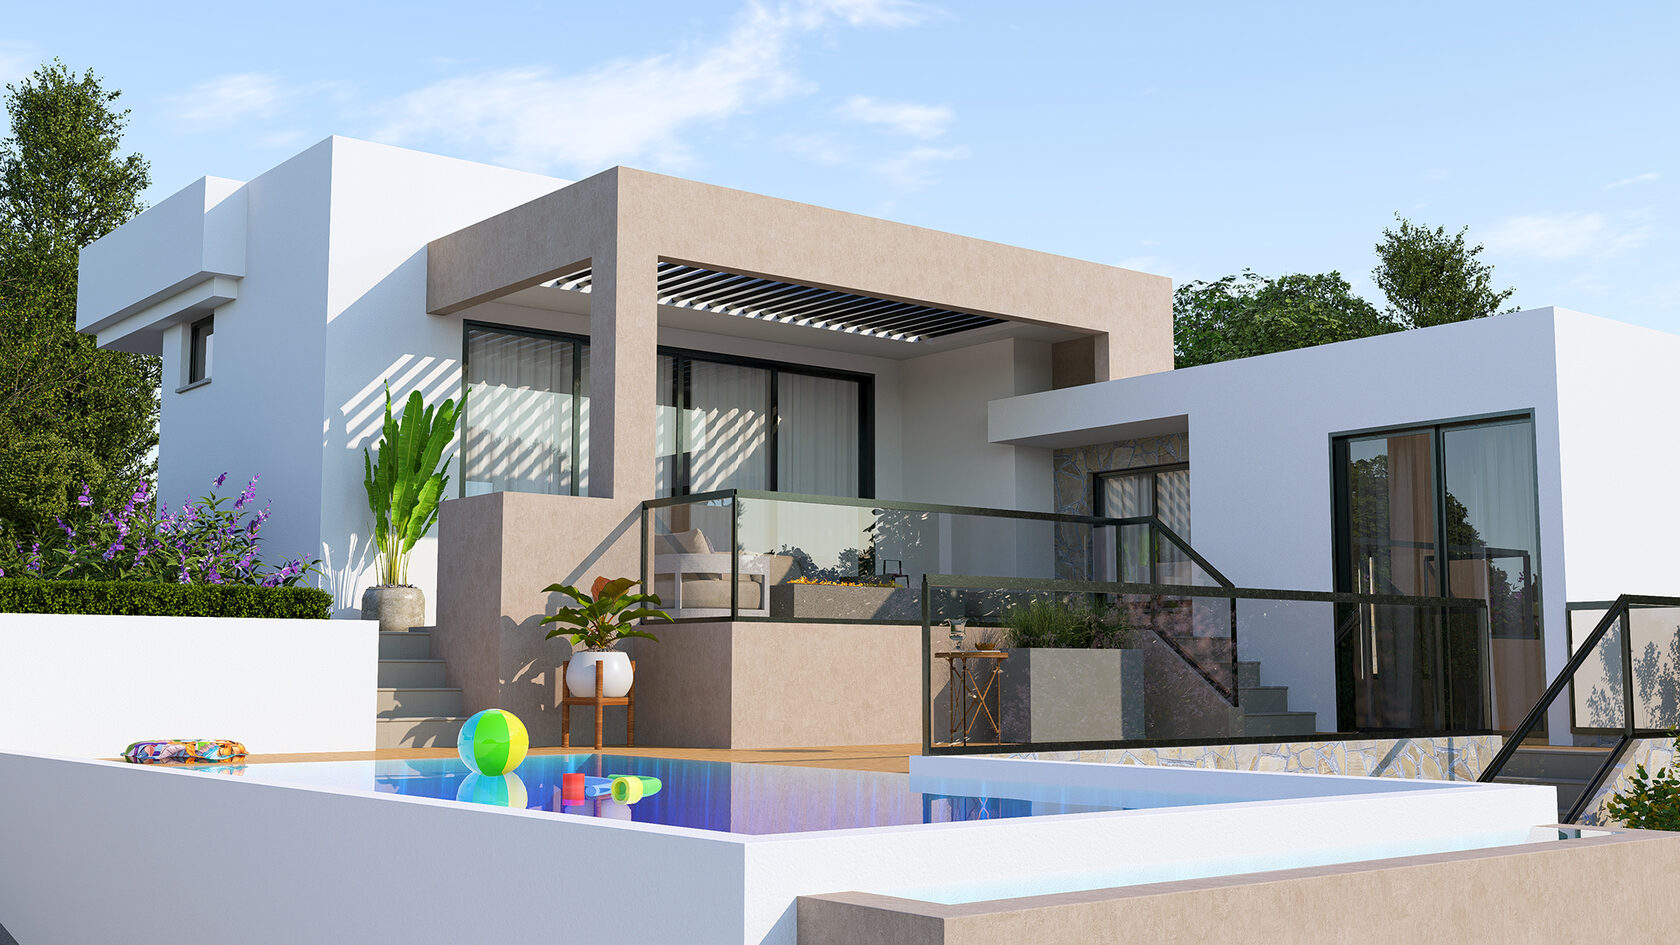
Parekklisia
The Parekklisia setting balances daily convenience with the calm of a residential hill village. Plot 5 is planned for privacy, sunset light, sea glimpses, and immediate access to installed utilities.
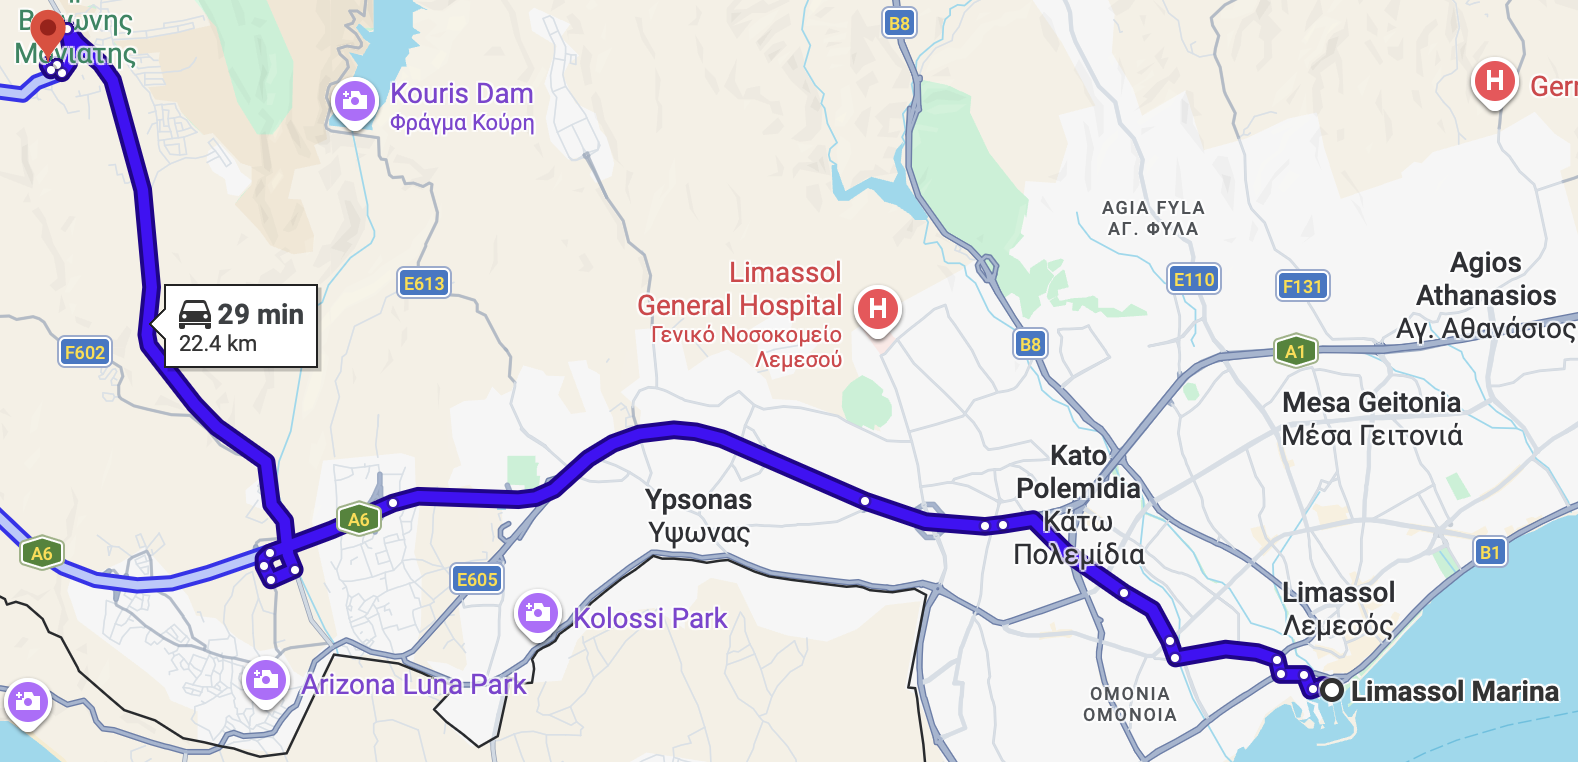
Map and Distances
Times are indicative and should be checked against the exact plot pin and traffic conditions during your visit.
Floor Plan
The confirmed House 5 dimensions below separate internal floor areas from covered verandas, garage, storage, staircase, pool terrace, and the full Plot 5 area. Detailed room dimensions, orientation, sun path, plot boundaries, parking, garden, and pool layout can be reviewed in the brochure and visit pack.
Living, dining, kitchen, guest bathroom, covered verandas, pool terrace, garage, parking, and garden access.
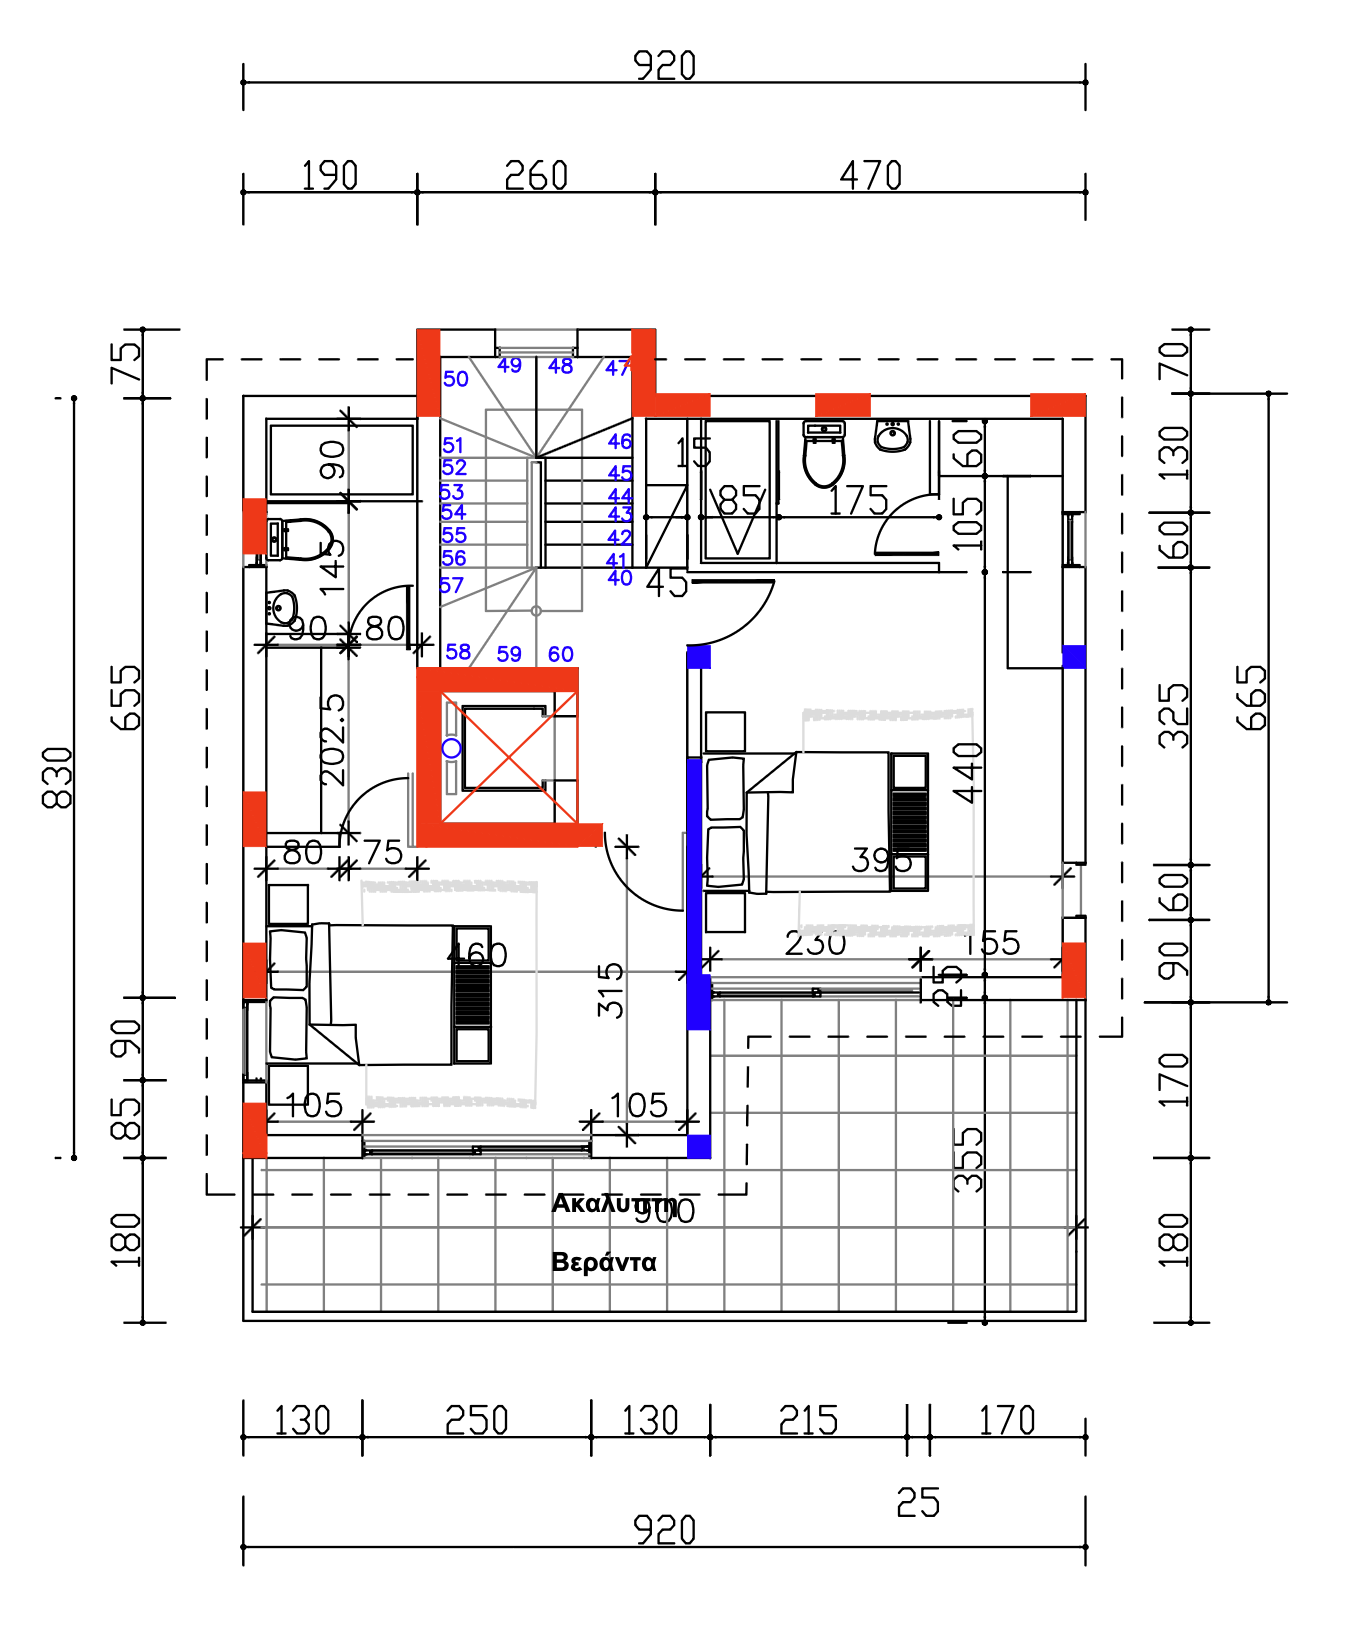
Three-bedroom private level with bathroom clarity, daylight, outlook, and separation from the main living level.
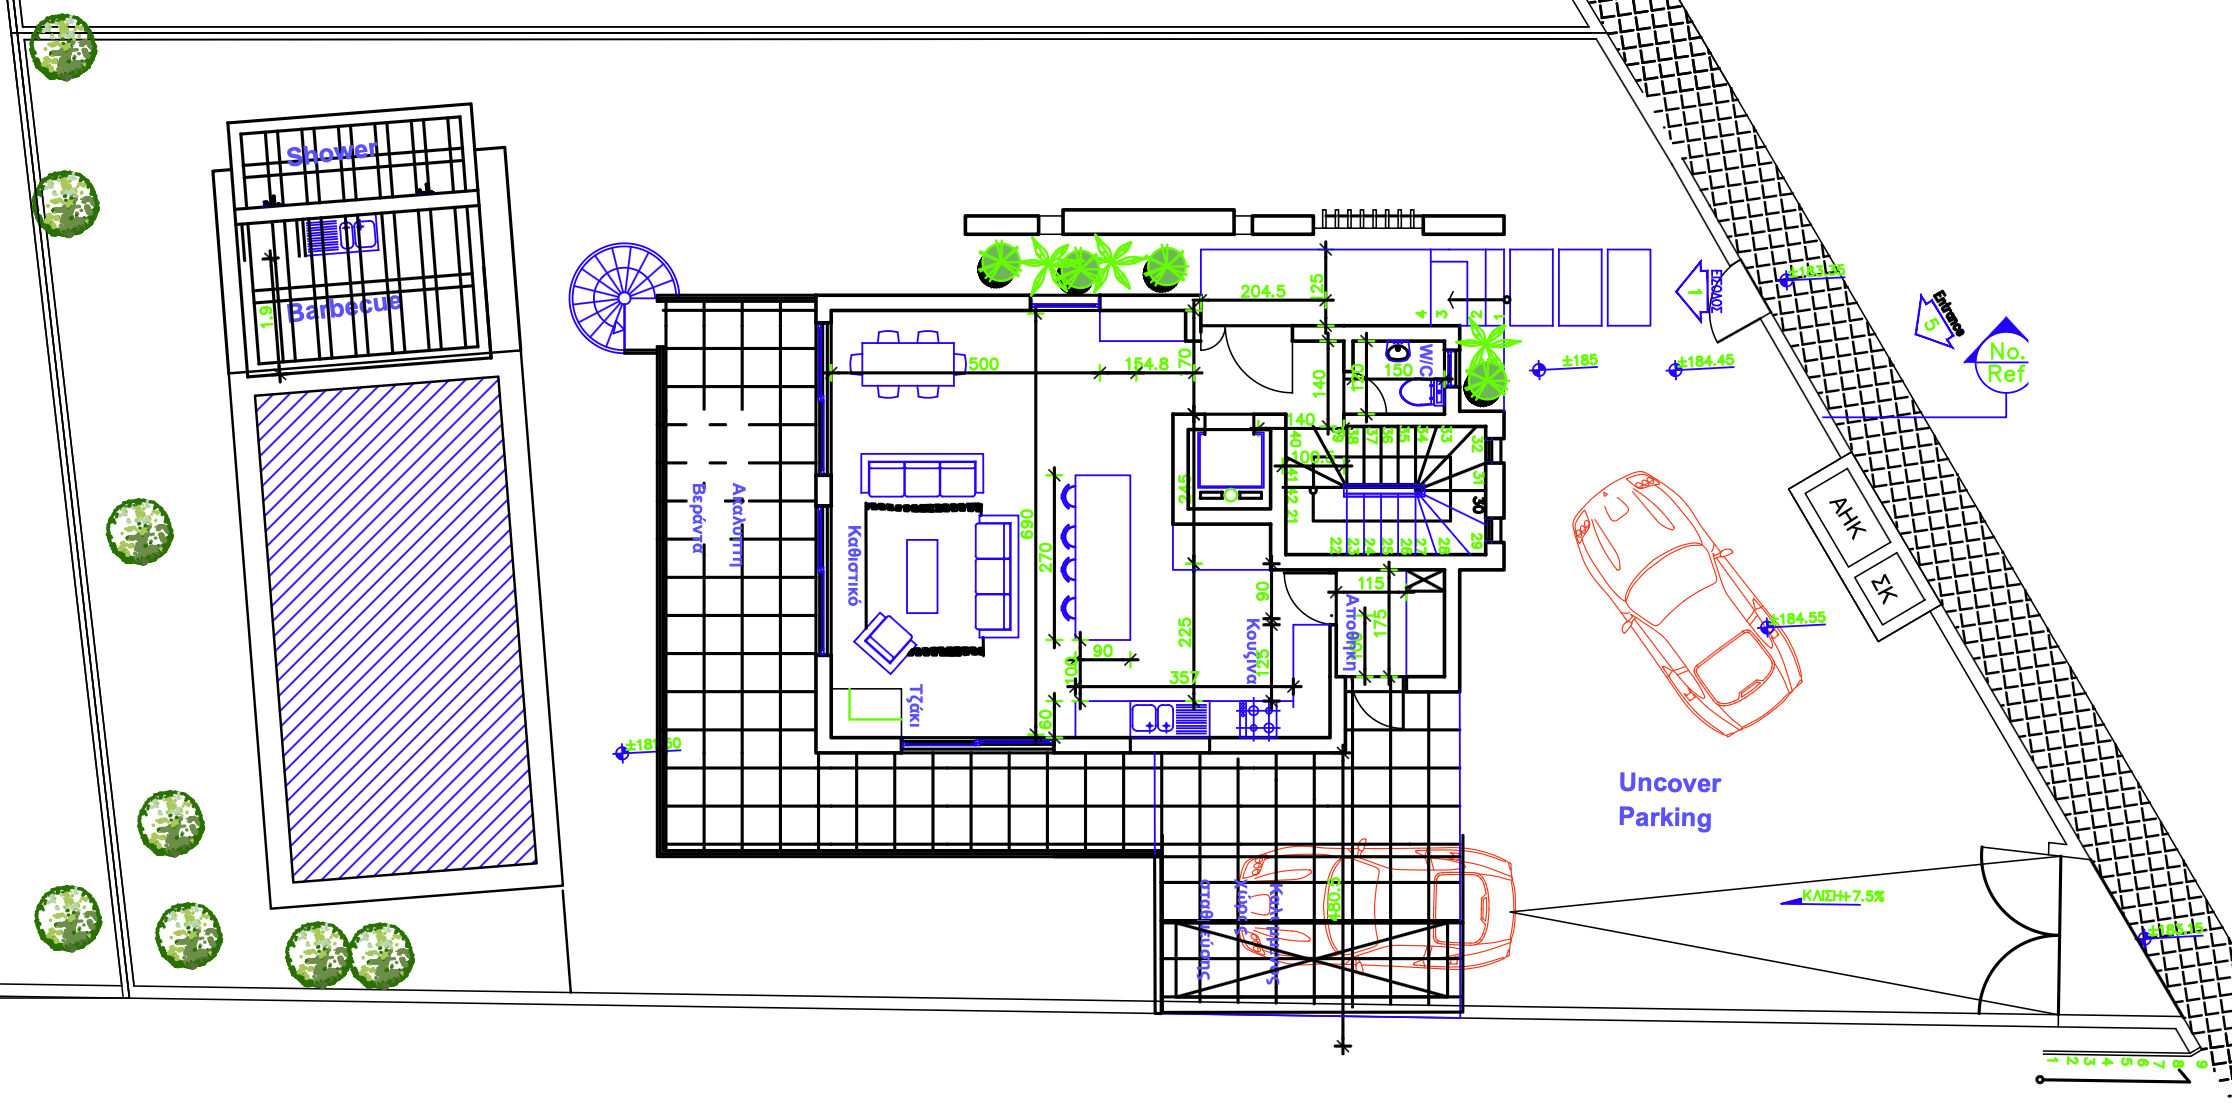
Plot 5 spans 479 sq.m., with house, garage, plot boundaries, outdoor living, pool, and garden sequence.
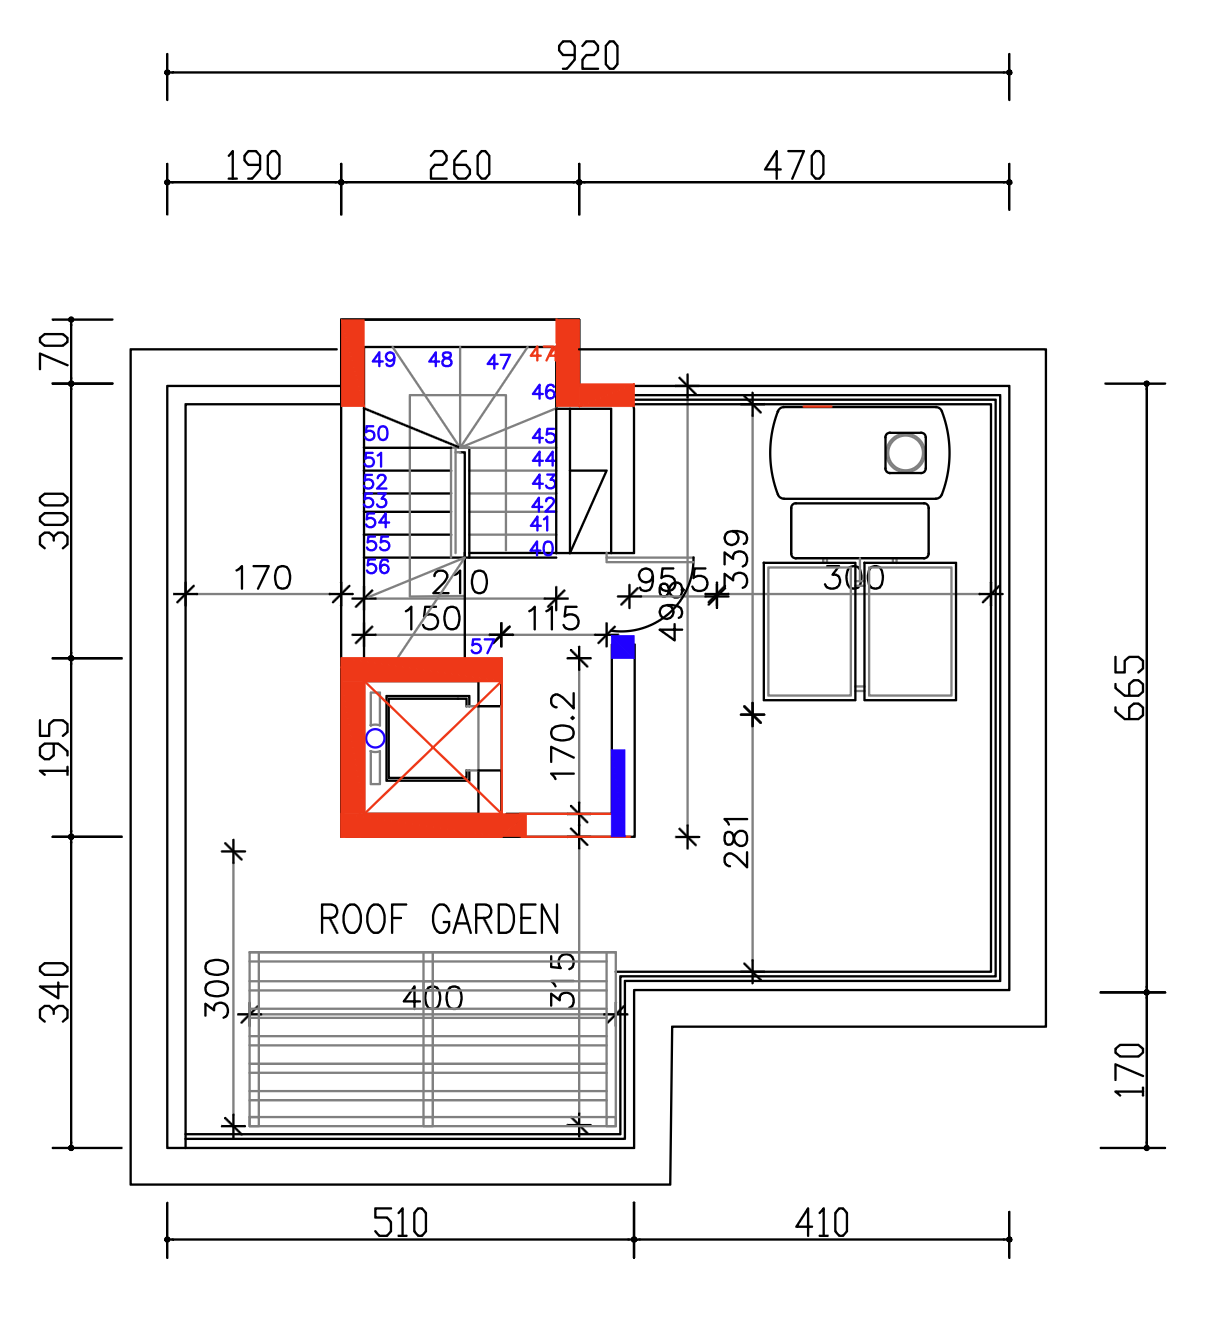
Roof arrangement showing serviceable areas, photovoltaic zone, orientation, and maintenance access.

Numbers
At a Glance
Specifications
The construction approach combines a concrete frame, local red brick, German Multipor thermal insulation, underfloor heating, photovoltaic provision, premium sanitary ware, and natural stone kitchen surfaces.
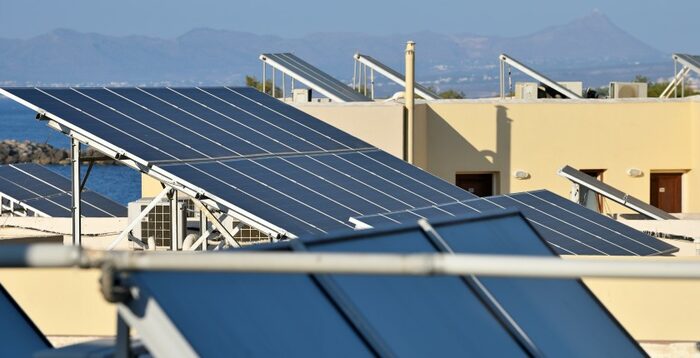
German Multipor insulation, local red brick, concrete frame, and high-performance glazing support the target A+ EPC.
Underfloor heating is planned across main rooms, paired with efficient cooling provisions for year-round comfort.
Solar panels around 5 kW are included, with a path to upgrade for higher self-generation.
Monthly energy costs depend on use, tariffs, pool use, and PV generation; an estimate is provided before contract.
Included and Optional
Final brands, models, allowances, and quantities are confirmed in the sale agreement and technical specification.
| Included | Optional upgrades | Typically excluded |
|---|---|---|
| Private pool, pool terrace, shower, garden works, fencing, and BBQ provision | Larger PV system, battery storage, EV charger, enhanced landscaping, and smart irrigation | Loose furniture, curtains, decorative lighting, loose rugs, and personal decor |
| Kitchen with natural stone countertops, wardrobes, sanitary ware, and appliance allowance | Premium appliances, wine fridge, upgraded wardrobes, alarm, cameras, and smart-home package | Buyer legal fees, stamp duty, VAT, transfer/title fees, and utility connection charges |
| A/C provision or units as specified, underfloor heating, around 5 kW photovoltaics | Higher cooling specification, pool heating, pergola upgrades, outdoor kitchen, and furniture package | Items not expressly listed in the technical specification or contract appendices |
Developer Confidence
Luxury buyers need confidence before they reserve. The buyer pack is prepared to include company details, registration information, team contact, technical specification, permit file, contract process, warranty terms, and after-sales support commitments.
Enduring Development LTD focuses on small-scale residential projects where privacy, energy efficiency, and practical after-sales care matter.
Available on request: company registration details, project team information, completed work references, and current technical file.
Defect rectification and after-sales responsibilities are set out in the contract so expectations are clear after handover.
Current site images, milestone updates, and buyer walk-throughs are provided during reservation and construction.
Legal and Buyer Costs
Confirm land ownership, planning permit, building permit, architectural drawings, and any mortgage or encumbrance position through your lawyer.
Separate title deed timing depends on authority procedures after completion. The final 5% payment is linked to title deed issue.
The reservation and contract deposit process should be documented in the sale agreement, including refund conditions and deadlines.
Reduced 5% VAT may be available only when Cyprus eligibility conditions are met. Standard VAT may apply otherwise.
Budget for VAT, stamp duty, legal fees, transfer or title deed fees if applicable, utility connections, bank costs, and selected upgrades.
Taxes, government fees, buyer legal work, financing costs, and optional upgrades are separate unless expressly included in writing.
Schedule
Current stage: buyer-ready presentation and due-diligence file. Last updated: 16 May 2026. Indicative delivery target: December 2026, subject to permits, contract timing, selections, and site conditions.
Land works, retaining structures, garage, basement, and pool excavation.
Structural frame and seismic-ready works before roof and wall phases.
External and internal walls, roof insulation, water and electrical provisions.
Kitchen, wardrobes, appliances, garden, fencing, swimming pool, and BBQ area.
Investment Angle
Parekklisia can appeal to executives, relocating families, and tenants who want Limassol access with more privacy, outdoor space, parking, and energy efficiency than a central apartment. Any yield estimate should be based on current comparable rents, management costs, vacancy assumptions, and legal rental permissions at the time of purchase.
Payment Steps
Upon contract signing, covering ground preparation, frame works, garage, and pool excavation.
After frame completion, funding finishing works, equipment, kitchen, appliances, A/C, and solar.
On completion and certificate issue, with defect rectification support if needed.
After separate title deeds have been issued for the house.
FAQ
A reservation deposit, deadline, and refund position are agreed in writing before the sale contract is signed.
Mortgage purchase may be possible, subject to bank approval, valuation, buyer profile, and contract timing.
The standard plan follows construction milestones. Adjustments can be discussed before contract signing.
Reduced VAT depends on current Cyprus rules, intended use, buyer status, property size, and approval. Your lawyer should verify eligibility.
Separate title deed timing depends on post-completion authority procedures. The final 5% is linked to title deed issue.
Warranty and defect rectification obligations are documented in the sale contract and handover pack.
Finish selections and upgrades are possible while the build schedule allows, subject to cost, lead time, and technical approval.
Utility connections, internet availability, pool maintenance, garden care, and optional service contacts are confirmed before handover.
Price
Full plot option available from 470,000 EUR + VAT. Eligible buyers may apply under current Cyprus 5% VAT regulations; legal, tax, connection, and upgrade costs are separate unless agreed in writing.